
Estimate the total opening budget from equipment, fit-out, operation and project scope
Indoor playground business cost is not a single equipment price per square metre. A useful budget connects the site, target audience, equipment mix, theming, building works, technical services, logistics, installation and working capital.

- The usable area, clear height and number of activity zones.
- The equipment mix, theme level and amount of customisation.
- Building works, fire, HVAC, electrics, flooring and tenant fit-out.
- Freight, installation access, working capital and project contingency.
A reliable indoor playground cost estimate starts with a defined project brief. Before comparing suppliers, record the destination country, venue type, floor plan, clear height, target age, expected capacity, preferred attractions and opening date. Der MILAND indoor play team can then separate the equipment scope from the building and operating costs.
What drives indoor playground business cost?
Two projects with the same floor area can have very different budgets. A compact soft-play structure may need limited technical work, while a multi-zone venue with a custom theme, large slides, active attractions, party rooms and extensive electrical work requires a much broader scope.
Compare cost at four levels: the play equipment, the tenant space, the technical infrastructure and the opening operation. A lower equipment quotation is not necessarily a lower project cost if it leaves decoration, fire, HVAC, freight or installation to another contractor.
The commercial model should be developed with the budget. Target age, capacity, ticket duration, parties, food and memberships all influence the equipment mix and the amount of support space required. Use the indoor play area business plan guide to define that commercial brief first.

Indoor playground cost by usable area
Area is a starting point, not a quotation. The table below shows how the planning priority changes with scale. It does not assign a universal price per square metre because height, shape, Ausrüstung, site works and market conditions create different costs.
| Usable play area | Typical budget focus | What changes first |
|---|---|---|
| 100–200 sqm | One strong play route with efficient entry, seating and storage. | Equipment density and the decision to limit secondary attractions. |
| 200–350 sqm | Sanftes Spiel, age zoning, party potential and better visitor circulation. | Number of activity zones, theme level and support-space requirements. |
| 350–600 sqm | Multi-zone indoor playground or mixed family entertainment venue. | Active attractions, larger seating area, party rooms and technical systems. |
| 1,000 sqm and above | Destination venue with complete front-of-house and back-of-house planning. | Major attractions, food, operations, staffing, technical rooms and delivery phasing. |
Ask every supplier to state the same area, target audience, equipment schedule, theme level, shipping terms, installation responsibility and exclusions.
Commercial indoor playground equipment cost
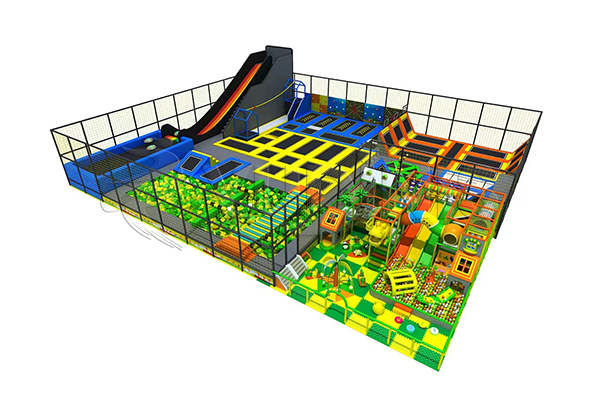
Equipment cost changes with the type of structure, the number of play points, the amount of custom theming, the materials selected and the complexity of installation. A large slide, multi-level tower, Ninja route, trampoline court and interactive sports system should each be evaluated as a separate product scope.
Soft play is usually the core of a family indoor playground. Additional active attractions should be selected only when the building height, floor loading, noise, supervision and expected visitor profile support them.
Start with the commercial soft play equipment range, then review Ausrüstung des Innenparks in Innenräumen and the Adventure & Interactive solutions.
Equipment, materials and customisation costs
Material selection affects durability, cleaning, appearance, maintenance and manufacturing cost. Commercial soft play commonly combines steel structures, weiche Polsterung, plastic panels, PVC-based soft covers and polyethylene components. The final material schedule should match the intended use, cleaning routine and destination-market requirements.
For general material context, see the independent encyclopedia overview of polyethylene. MILAND confirms the actual grade, thickness, construction and documentation in the approved equipment schedule rather than assuming one material specification fits every market.
Ask for panel construction, padding density, cover material, steel treatment, connection details, replacement parts and quality controls. A material name alone is not a complete specification.
The MILAND indoor playground materials guide explains the wider comparison of structure, padding and finishes.
Costs outside the play equipment quotation
Theme and interior decoration
Feature finishes, ceiling design, lighting, graphics, furniture, planting, signage and photo areas can materially change the total budget. Define how much theme is needed to deliver the visitor promise.
Building and tenant fit-out
Flooring, walls, shopfront, toilets, party rooms, staff areas, storage and access works may belong to the landlord, tenant or specialist contractor. Confirm responsibility before tender.
Fire, HVAC and electrical services
Sprinklers, detection, ventilation, cooling, power distribution, data and emergency lighting require design review. These items should not be buried inside an equipment price.
Freight, lifting and installation
Destination, packing volume, Versicherung, port charges, unloading, storage, lifting and site labour can vary greatly. Installation access must be checked at the quotation stage.
Opening and working capital
Recruitment, training, pre-opening marketing, deposits, consumables, cleaning equipment and an initial cash reserve belong in the project budget even though they are not equipment.
Indoor playground operating cost
Opening cost is only part of the indoor playground business cost. The operating plan should include rent, utilities, staff, Versicherung, cleaning, Wartung, replacement parts, Marketing, payment fees, software and administrative overhead.
Staffing depends on the age mix, attraction mix, opening hours and supervision model. Energy use depends on HVAC, lighting and equipment. Maintenance depends on visitor volume, cleaning procedures and the availability of spare parts.
Review the indoor playground profit planning guide Und indoor play area rules guide when building the monthly operating model.
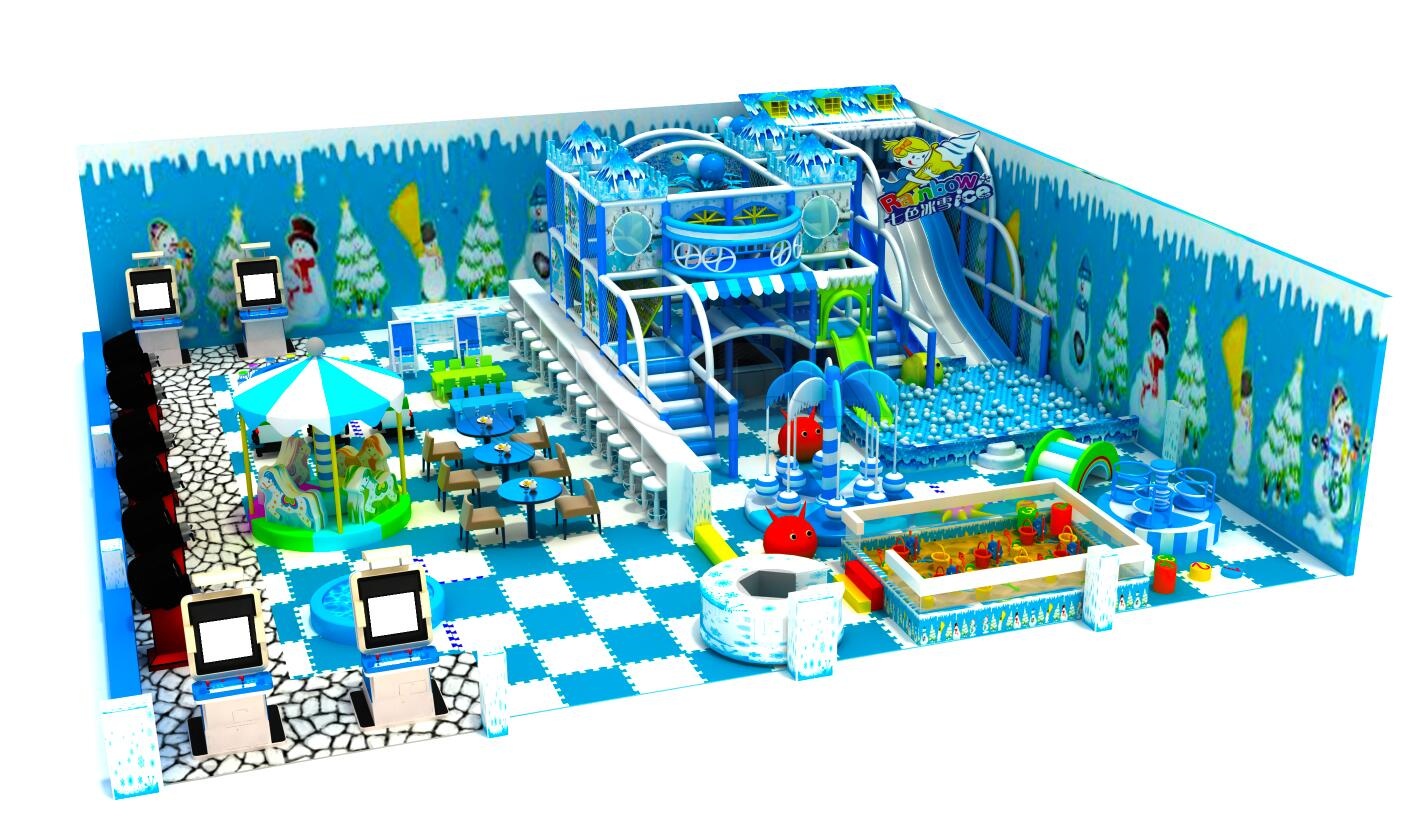
Build a complete indoor playground budget
| Budget line | What it should state | Common comparison mistake |
|---|---|---|
| Play equipment | Produkte, quantities, dimensions, materials, finishes and support systems. | Comparing a complete structure with a partial equipment list. |
| Theme and decoration | Scope, design responsibility, materials and integration with equipment. | Assuming every supplier includes the same visual finish. |
| Building works | Floor, walls, shopfront, toilets, storage and site preparation. | Leaving landlord and tenant responsibilities undefined. |
| Technical works | Fire, HVAC, electrical, data, lighting and plumbing. | Treating technical works as a small allowance without drawings. |
| Delivery and installation | Freight terms, lifting, access, installation labour and commissioning. | Comparing ex-works prices with delivered and installed prices. |
| Contingency | Allowance for design changes, site delays and missing scope. | Using the full contingency as an equipment discount. |
Project patterns that affect the budget
117–190 sqm shopping-centre playground
A compact commercial project can focus the equipment budget on one strong play route and essential entry, shoe storage and seating. Secondary attractions may add cost without enough usable space.
292–350 sqm commercial project
This range can support more complete zoning, larger play features and more support space. Height and floor-load information have a greater effect on equipment choice.
460 sqm equipment within a larger venue
A larger project should separate equipment area from total venue area. Seating, circulation, party space, toilets, storage and technical rooms also consume budget.
1,000 sqm destination indoor playground
At destination scale, equipment cost is only one part of a wider investment involving major attractions, operations, staffing, technical systems and a phased opening plan.
For planning across a retail site, use the mall indoor playground solution guide. For project reference across regions and venue types, review the MILAND indoor playground projects.
How to request a comparable indoor playground quotation
- Destination country and installation city.
- Venue type, floor and usable indoor area.
- CAD, dimensioned sketch, photos and video.
- Clear height to the lowest ceiling service.
- Target age groups and expected visitor capacity.
- Preferred play zones and theme direction.
- Required supplier scope: Design, Ausrüstung, shipping or installation.
- Budget range and target opening date.
- Landlord, fire, electrical and HVAC requirements.
- Required compliance documents and after-sales expectations.
Der soft play design and installation guide explains how the approved layout moves through production and site delivery.
Related indoor playground planning resources
Indoor play area business planDefine the visitor, capacity and commercial model
Mall indoor playground solutionCoordinate the unit, technical checks and visitor flow
Indoor playground materialsCompare structure, padding and surface requirements
Commercial soft play equipmentReview the core family play product range
MILAND project examplesSee indoor play projects across venue types
Indoor playground business cost FAQ
Why is indoor playground business cost not quoted as one price per square metre?
Each project has a different equipment density, height, Thema, material schedule, building condition, logistics route and service scope. A single rate would hide the decisions that change the total investment.
What is included in commercial indoor playground equipment cost?
The quotation should identify structures, Folien, sanftes Spiel, active attractions, finishes, support systems, drawings and any included installation or freight. Exclusions should be written down.
Does a larger indoor playground always have a higher cost per square metre?
Not necessarily. Larger projects can spread some design and logistics costs, but they may also add more complex attractions, technical systems and support areas. Only a defined scope can be compared.
How much should be reserved for contingency?
The allowance depends on design maturity, site readiness, building condition and approval risk. It should be set for the project rather than copied from another venue.
Are freight and installation included?
They may be included or quoted separately depending on the destination and supplier scope. Compare delivered, installed and commissioned figures rather than equipment-only prices.
What information quickly improves an indoor playground cost estimate?
A measured floor plan, clear-height section, target age, expected capacity, theme direction, site photos and required supplier scope provide the strongest starting point.
Can MILAND help with budget planning before the final design?
MILAND can review the project brief and identify the main equipment and delivery cost drivers. Final figures require an approved layout and confirmed destination-market requirements.
This guide is general commercial planning information. Final pricing, materials, Ausrüstung, installation scope and compliance documents must be confirmed in a project-specific proposal.


