
Plan the venue, audience, budget and play mix as one system
A practical business plan connects the market, venue, target audience, play mix, budget and operating model before equipment is specified. Use this DINIS guide to move from an initial idea to a coordinated indoor play project brief.

- Whether the site can support the indoor play concept you want to operate.
- Which age groups and activity zones should receive space and budget.
- How equipment, decoration, building works, operations and contingency fit into one investment plan.
- What information must be ready before a supplier can produce a meaningful layout and quotation.
An indoor play area business plan is not only a document for a bank or investor. It is the working logic that prevents the equipment package, floor plan, visitor journey and financial model from pulling in different directions. A useful plan identifies the primary customer, the experience that will attract them, the space required to deliver it and the operating resources needed to keep it safe and commercially sustainable.
Start with the business model, not a shopping list
Two indoor play projects can use similar slides, ball pits and climbing structures but create very different businesses. One may be a small neighbourhood venue built around preschool memberships. Another may be a destination family entertainment centre combining soft play, trampoline, adventure and party revenue. The equipment should serve the position, audience, visit length and ticket model.
Before comparing product lists, write a one-page business brief that answers six connected questions:
Who is the primary customer?
Define the main age group, accompanying adults and the catchment you expect to attract.
Why will they visit?
State the strongest reason to choose the venue: active play, themed discovery, preschool development, parties or a family day out.
How long should they stay?
Visit length affects the zone mix, seating, food offer, ticket structure and equipment capacity.
What will they pay for?
Decide the balance of admission, timed sessions, parties, memberships, food and additional attractions.
What must the venue deliver reliably?
Consider supervision, cleaning, queueing, maintenance access, staff training and peak-hour turnover.
What is the opening constraint?
Use the lease date, building condition, approval process and available capital to set a realistic programme.
If a section does not change the site, mise en page, équipement, staffing or budget, it is probably background information rather than a decision tool.
Step 1: Build a complete site and building brief
The floor area alone is not enough to design a commercial indoor play area. Height, columns, ceiling services, floor loading, wall clearance, entrances and fire routes can change what fits before the first equipment item is selected. A measured CAD plan supported by photos and video is the strongest starting point because it shows both the dimensions and the physical condition of the building.
| Site information | Why it affects the plan | What to provide |
|---|---|---|
| Venue type | Mall, retail unit, warehouse, hotel, restaurant and standalone buildings have different structural and operational constraints. | Building type, floor, lease area and known restrictions. |
| Floor plan | Defines usable shape, columns, service areas and circulation. | CAD, PDF, measured hand drawing or a dimensioned sketch. |
| Clear height | Controls multi-level structures, diapositives, high-level features and safe fall zones. | Finished floor to the lowest ceiling, duct, beam or light. |
| Floor and loading | Heavy equipment, supports and foot traffic may require structural review. | Floor construction, load limit and any landlord requirements. |
| Ceiling and services | HVAC, sprinklers, lighting and ceiling finishes can conflict with equipment and theming. | Photos, reflected ceiling plan and planned building works. |
| Walls and clearance | Maintenance and emergency access may require a working gap behind equipment. | Confirm wall condition and available clearance; 30–50 cm is a common planning allowance, subject to the final design. |
| Entrances and exits | Controls visitor flow, pram space, deliveries and emergency evacuation. | Main entrance, emergency exits, door sizes and approach routes. |
| Power and utilities | Affects lighting, interactive equipment, HVAC, pumps, charging and future maintenance. | Electrical capacity, outlet locations and water or drainage needs. |
| Delivery access | Large structures must pass from the street to the final room. | Lift, stair, corridor, door and unloading dimensions. |

Building conditions to verify before signing a lease
- Can the building legally be used for the intended entertainment activity?
- Are fire exits, corridors and evacuation routes adequate and unobstructed?
- Will incoming decoration reduce the clear height needed by the play structure?
- Can the largest equipment components physically enter the site?
- Are there columns, walls or floor-level services that the drawing does not show?
- Are toilets, baby-changing, storage and staff areas available or included in the plan?
- Will noise, vibration or ceiling fixings affect neighbouring tenants?
- Does the landlord require design approval or specific working hours?
Equipment design, building structure, fire strategy, electrical work, HVAC and local approvals are separate scopes. The final project plan should state who is responsible for each item and which documents must be provided by the venue.
Step 2: Choose the target audience and age zones
“Children” is not a sufficiently specific audience. A toddler area, a school-age soft play centre and a family entertainment destination require different equipment, circulation, furniture, supervision and pricing. Decide the primary age band first, then use secondary bands to extend dwell time without mixing incompatible play styles.
Early-years play
Low structures, enclosed soft play, sensory elements and clear adult sightlines matter more than high-speed features.
Core soft-play audience
Slides, tunnels, ball pools, role play and progressive climbing create repeat visits for families.
Active challenge
Ninja, trampoline, escalade, interactive sports and social competition provide enough intensity for older children.
An all-age venue can work, but it needs physical and acoustic separation. Keep younger children visible to accompanying adults, protect their zone from older users and place high-energy activities where they do not interrupt quieter play, parties or food service. Read the DINIS guide to indoor playgrounds for all ages for a more detailed zoning comparison.

Plan for different visit occasions
Weekday mornings, after-school periods, weekends and birthday parties may bring different age groups and capacities. The layout should support all of them without turning the main play structure into a storage area for temporary equipment. Seating, pram parking, shoe storage and party routes should be tested against the busiest realistic combination.
Step 3: Plan the indoor play area by usable size
Space strategy should change with scale. Small venues need efficiency and a clear specialism. Mid-sized venues need a balanced mix of play, seating and support space. Large destinations can support multiple age bands, active and quiet zones, party rooms and secondary attractions, but they also carry more complex circulation, staffing and building requirements.
Maximise usable play and avoid decorative waste
Prioritise one defensible audience and product idea. Every square metre should support play, supervision, seating, access or essential support. Theme and decoration should strengthen the concept rather than consume the equipment budget.
Balance zones, revenue and the visitor journey
This range can support a complete soft-play venue or a mixed family entertainment concept. Protect ticket, shoe-change, seating, party and circulation space while building enough equipment density to justify the visit.
Separate age bands and active versus quiet play
Large layouts should be designed as a family of connected zones rather than one oversized structure. Use secondary attractions and distinct themes to extend dwell time and make the venue easier to navigate.
Create a destination with a full operating model
Plan major equipment, support attractions, front-of-house, food, party rooms, back-of-house, toilets and technical rooms as one system. Specialist or outsourced attractions must be selected with the same diligence as the core play equipment.
Shape, clear height, column spacing, sightlines, access and budget can change the concept even when two sites have the same floor area. The final layout must be based on measured conditions.
Step 4: Choose the play and entertainment mix
Build the experience mix around the visit sequence. A typical family visit includes arrival, ticketing, shoe change, play, rest, food and exit. Active and quiet zones should be arranged so that families can move through the venue without crossing back through the busiest play area repeatedly.
| Experience layer | Commercial role | Main planning considerations |
|---|---|---|
| Soft play and themed structures | Core family attraction, preschool play and birthday demand | Clear height, sightlines, capacity, safe fall zones and maintenance access |
| Trampoline park | Active repeat visits and teenage or family sessions | Structural requirements, supervision, circulation and separation from quieter areas |
| Ninja and rope challenges | Progressive physical challenge and spectator value | Route design, age differentiation, supervision and fall protection |
| Interactive sports | Technology-led group competition | Footprint, power, content, lighting and short repeat sessions |
| VR and digital attractions | Premium or secondary paid activity | Hardware, licensed content, network, cleaning, staffing and after-sales support |
| Food, parties and events | Longer visits, bookings and higher spend per group | Separation, service capacity, storage, access and cleaning turnaround |
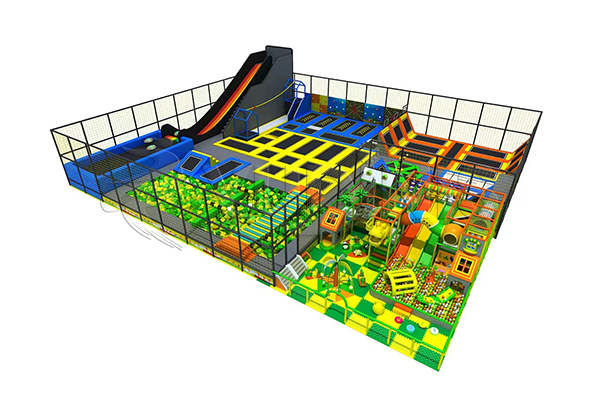

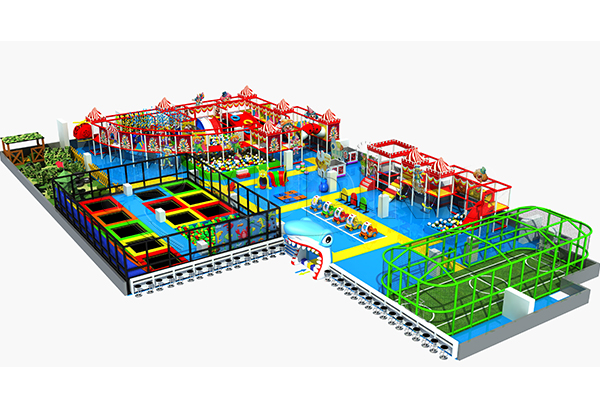
Use dedicated product guides when defining the equipment package: commercial soft play equipment, Équipement de parc de trampoline intérieur, and the Adventure & Interactive range. A product should be included because it serves the audience and business model, not because it fills an empty corner.
Step 5: Structure the budget and separate project scope
An indoor play area budget is wider than the price of the play structure. The business plan should show equipment, decoration, building works, professional services, logistics, installation, opening costs and contingency in separate lines. Combining everything into one “cost per square metre” hides the decisions that determine whether the project remains viable.
| Budget category | Typical contents | Decision required |
|---|---|---|
| Play equipment | Soft-play structure, diapositives, piscine à balles, trampoline, ninja, interactive products and support systems | Audience, capacity, feature level and expected replacement cycle |
| Theme and decoration | Feature finishes, graphics, ceilings, lighting, furniture and photo areas | How much theme is needed to create the promised experience |
| Building and technical works | Fire, HVAC, electrics, flooring, walls, toilets and access | Landlord and local contractor responsibilities |
| Design and approvals | Architectural, structural, fire, MEP and specialist design | Who coordinates and signs off each drawing |
| Logistics and installation | Packing, freight, assurance, unloading, storage, lifting and site labour | Destination, access restrictions and installation scope |
| Opening and working capital | Recruitment, training, stock, commercialisation, deposits and initial cash reserve | How long the venue can operate before reaching stable demand |
| Contingency | Design changes, site delays, currency movement and missing scope | Risk allowance appropriate to the project stage |
The equipment proposal should clearly state what is included and excluded. Matériels, structural fixings, theming, shipping, taxes, installation, site accommodation, commissioning and spare parts may sit in different scopes. A lower equipment figure is not a lower project cost if it leaves essential work for another contractor.
Use the same site brief, audience, zone schedule and scope when comparing suppliers. Ask each supplier to identify assumptions, exclusions, drawings, standards, warranty and after-sales responsibilities.
For a detailed cost breakdown and quotation checklist, continue with the DINIS indoor playground business cost guide. For the wider return model, see indoor playground profit planning.
Step 6: Test capacity, staffing and the operating model
Visitor capacity is not the number of children who can physically stand inside the structure. Plan realistic session length, adult supervision, queueing, shoe change, toilets, food service, cleaning and staff breaks. Peak capacity should be calculated with the same assumptions used for revenue and staffing.
- Expected visitors per peak day and peak hour.
- Average visit length and session turnover.
- Child-to-adult supervision policy and staff sightlines.
- Ticket, membership, party and group booking mix.
- Cleaning schedule and equipment inspection routine.
- Food and drink capacity during party changeovers.
- Emergency evacuation and lost-child procedures.
- Spare parts, maintenance access and technical support.
The operating plan should also define opening hours, staff roles and the experience promised to guests. A beautiful venue with insufficient seating, unclear circulation or slow party turnover will not deliver the commercial plan even when the equipment itself works well. Review Règles et réglementations de l'aire de jeux intérieures and confirm market-specific requirements with the final design team.
Step 7: Move from business plan to project delivery
Once the commercial logic is stable, the project can move through a controlled design and procurement process. Each stage should produce a decision that the next team can use without reopening the entire concept.
- Confirm the project brief. Record country, venue, area, clear height, target age, capacity, budget range and opening target.
- Develop the zoning plan. Test visitor flow, age separation, seating, support areas and equipment adjacencies.
- Create the concept and equipment schedule. Agree themes, play value, quantities, finishes and key dimensions.
- Coordinate technical interfaces. Integrate structure, fire, HVAC, electrics, flooring and installation access.
- Confirm commercial and delivery terms. Freeze scope, logistics, payment, installation, warranty and after-sales responsibilities.
- Prepare the site and manufacture. Complete readiness checks, production approvals, packing and shipping arrangements.
- Install, inspect and prepare to open. Complete handover, operator guidance, cleaning procedures and launch checks.
For a more detailed view of the equipment delivery route, read Conception et installation de jeu doux. For a mall or mixed-use site, use the indoor playground at a mall planning guide to check building, technical and operating constraints before committing to a unit.
Indoor play area business plan checklist
Primary audience, competition, positioning, visit occasion, ticket model, parties, food and membership strategy.
Floor plan, clear height, columns, walls, floor loading, services, access, deliveries, exits and landlord conditions.
Zones, visitor route, equipment mix, theming, capacity, sightlines, seating, toilets and support areas.
Equipment, decoration, building works, conception, freight, installation, staffing, opening and contingency.
Frequently asked questions
What should an indoor play area business plan include?
It should include the target audience, market position, site constraints, zones de jeux, visitor journey, equipment scope, investment structure, operating model and project delivery stages.
How much does it cost to open an indoor play area?
The cost depends on location, area, clear height, equipment density, decoration, building works, technical services, logistics, installation and opening costs. A reliable figure requires the same project scope and site information from each supplier.
What is the minimum information needed for an equipment quotation?
Provide the destination country, venue type, measured floor dimensions, clear height, target age, expected capacity, preferred activities, budget range and opening target. A CAD plan and site photos reduce assumptions.
Can I plan an indoor play area without a CAD drawing?
Yes in the early stage. A measured hand sketch, photos and video can support initial discussion and concept planning. Final production and installation drawings still require verified dimensions and site conditions.
What is a reasonable wall clearance behind play equipment?
A 30–50 cm working clearance is commonly considered during early planning, but the final requirement depends on the equipment, wall conditions, maintenance access and emergency egress. Confirm it on the approved layout.
Should soft play and trampoline be combined?
They can be combined when the building, circulation, age separation, acoustics and supervision model support both activities. The two zones should not be forced into one room only to increase the attraction count.
How do I choose between 0–3, 3–8 and older-child play?
Select the group that represents the main commercial demand, then add secondary zones only where the site can provide clear separation and a good experience for each age band.
Can DINIS help with both layout and equipment?
DINIS can review the project brief, develop equipment zoning and prepare a proposal for the agreed product and service scope. Building design, fire strategy, HVAC and local approvals remain project-specific and must be coordinated with the relevant professionals.
This planning guide is general commercial project guidance. Final equipment, dimensions, safety measures, installation requirements and compliance documents must be confirmed for each venue and destination market.


