
Plan the mall unit, visitor flow, play zones and operating model as one system
An indoor playground at a mall must work as a retail unit, a family attraction and a supervised operating business. Start with the space and lease conditions, then design the play experience, circulation, budget and delivery plan around them.

- How to evaluate a shopping-centre unit before signing or committing to a layout.
- Which indoor playground format fits different mall floor areas and clear heights.
- How visitor flow, age zones and support areas affect the commercial plan.
- How equipment, fit-out, approvals, delivery and operation divide into separate scopes.
A successful indoor playground at a mall is not simply a large soft-play structure placed inside a retail unit. The project has to satisfy the landlord, building services, fire strategy, family circulation and the operating team. The strongest layouts make the play experience easy to understand from the mall entrance while keeping ticket control, shoe change, prams, seating, toilets and emergency routes outside the busiest play zone.
Mall indoor playground planning starts with the unit
The same equipment package can perform very differently in two mall units. A long shopfront can give the playground strong visibility but leave poor depth for queuing and seating. A deep unit may provide a better main play zone but need clearer internal wayfinding. Columns, ceiling services and emergency exits can also change the layout before the theme is selected.

Request the CAD plan, clear-height section, reflected ceiling plan, floor-load information, delivery route and fire-exit drawing before the concept is fixed.
| Mall site check | Why it changes the design | Information to collect |
|---|---|---|
| Unit shape and shopfront | Determines visibility, ticket control and the depth available for play and seating. | Lease-line dimensions, shopfront width, columns and fixed walls. |
| Clear height | Controls large slides, multi-level structures and safe fall zones. | Finished floor to the lowest beam, duct, sprinkler, light or ceiling finish. |
| Floor level and loading | Affects structural supports, equipment weight and the possibility of heavy attractions. | Mall floor, slab information and landlord load limit. |
| HVAC and ceiling services | Ducts, air outlets and maintenance access can conflict with equipment and theming. | Reflected ceiling plan and planned tenant fit-out drawings. |
| Fire strategy | Emergency exits, travel distance, sprinklers and equipment placement must remain compliant. | Exit locations, widths, evacuation route and landlord requirements. |
| Delivery route | Large play structures must reach the unit without demolition. | Loading bay, service lift, corridor, door and turning dimensions. |
| Mall trading hours | Noise, dust, hoarding and deliveries may only be allowed outside trading times. | Working-hour rules, permits, insurance and site access procedure. |
| Power and data | Supports lighting, ticketing, interactive games, CCTV and equipment charging. | Available capacity, outlet locations and cable routes. |
Match the mall playground format to the available area
Area planning should define what the venue can deliver, not just how much equipment can be fitted. The bands below are planning starting points based on commercial indoor play projects. Final capacity and layout must be checked against the actual shape, height and building constraints.
| Play area | Typical project format | Planning priority |
|---|---|---|
| 100–200 sqm | Compact mall play zone built around one strong play route. | Protect ticket, shoe storage, pram space and adult sightlines; avoid decorative space that does not support play. |
| 200–350 sqm | Standard mall indoor playground with toddler and main play zones. | Balance equipment capacity with seating, party demand and clear visitor circulation. |
| 350–600 sqm | Multi-zone soft-play centre or mixed family entertainment space. | Separate younger and older children, add support areas and improve dwell time without creating dead corners. |
| 1,000 sqm and above | Destination indoor playground or anchor family entertainment project. | Plan major attractions, parties, food, back-of-house, technical rooms and emergency routes as one system. |
Prioritise first impressions
A visible play feature near the shopfront can attract passing families, but it must not block ticket control, prams or exits.
Protect operating space
Seating, toilets, staff areas and maintenance access are part of the business, not leftover space after equipment.
Design for repeat visits
Different routes, challenge levels and event areas can increase repeat value without filling every square metre with equipment.
Plan the visitor journey inside a shopping mall
A mall playground needs a controlled journey from public circulation to paid play. The route should make the entrance inviting, prevent children from entering unsupervised and allow families to leave safely during busy periods.
- Shopfront and first view. Show the main play experience while keeping emergency exits and adjacent tenant access clear.
- Ticket and information point. Place staff where they can welcome guests, explain rules and see the main play zone.
- Shoe change and pram parking. Keep bags, shoes and prams out of the main circulation route.
- Toddler and main play zones. Separate younger children from high-energy play without hiding them from accompanying adults.
- Seating and food. Position tables where adults can supervise children while supporting longer visits and party turnover.
- Toilets, party room and exit. Keep emergency routes independent from queues, equipment and temporary event furniture.
Staff sightlines should be checked from the entrance, ticket desk and seating area. A layout that looks efficient on plan can create blind corners once safety padding and theming are installed.
Build age zones around the whole family visit
The target age group determines the play programme, furniture, supervision and ticket structure. A mall indoor playground usually works best with a clear primary audience and one secondary layer rather than many small attractions competing for space.
Early-years play
Low structures, sensory play, soft boundaries and direct adult sightlines. Keep this zone away from fast circulation.
Core family audience
Slides, tunnels, ball play, role play and progressive climbing support frequent visits and birthday demand.
Active challenge
Ninja, interactive sports, trampoline or climbing elements can extend the age range where height, load and noise allow.
Use a dedicated age and audience guide when the project needs a broader mix: indoor playgrounds for all ages.
Choose the right attractions for a mall playground
The attraction mix should follow the space and operating model. Soft play is usually the core family offer. Interactive sports, Ninja and VR can add value, but each brings different height, power, supervision, noise and after-sales requirements.

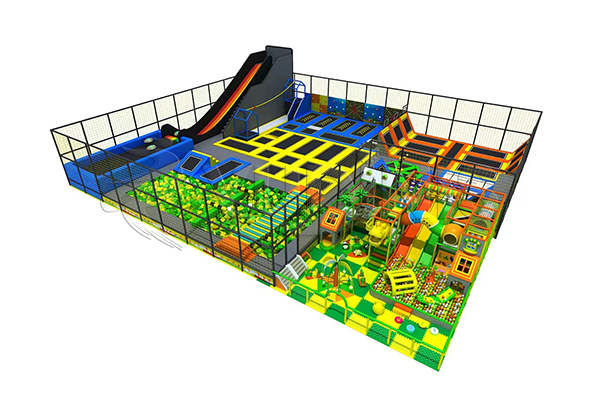
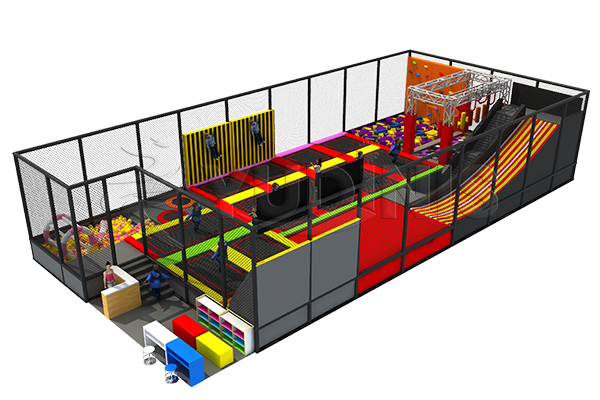
Product references: commercial soft play equipment, indoor trampoline park equipment, interactive sports equipment, indoor Ninja obstacle courses and VR interactive play equipment.
Completed mall project patterns
DINIS project experience covers compact shopping-centre playgrounds, multi-zone soft play and large destination venues. Client names and commercial terms are intentionally omitted from this public solution page. Expand a project type below to see the planning pattern.
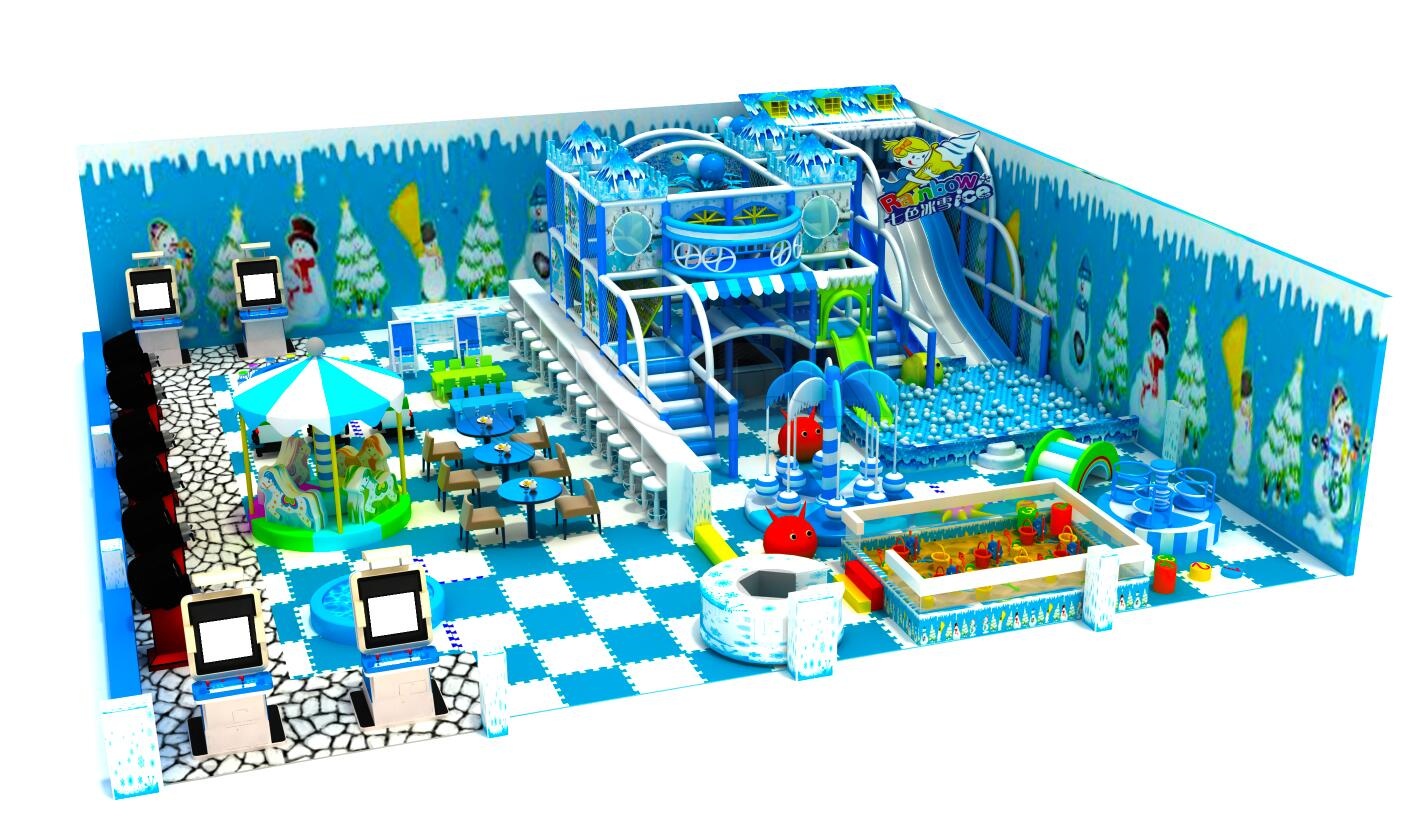
117 sqm · Shopping-centre play zone
A compact mall installation can succeed when one main play route is protected and the remaining space is used for entry, shoe storage, adult seating and clear supervision.
190 sqm · Standard shopping-centre playground
This format can support a clear soft-play attraction, controlled entrance and enough support space for family visits. The design brief should define the primary age group before the structure is selected.
292 sqm · Shopping centre with approximately 11m clear height
Higher clear space allows a more dramatic multi-level structure and large slide feature. The design must still coordinate ceiling services, fall zones, maintenance access and fire strategy.
350 sqm · Third-floor mall unit
A multi-level mall unit requires early checks of service-lift size, structural loading, delivery access and installation hours. Layout efficiency matters as much as the equipment list.
460 sqm play equipment · Approximately 600 sqm project area
A larger mall project can separate play, seating, circulation and support functions. The equipment area must be planned with the whole venue footprint rather than treated as the full project area.
1,000 sqm play equipment · Destination mall project
At destination scale, the playground becomes an anchor attraction. Planning must integrate major play zones, party functions, food, back-of-house, toilets, technical rooms and emergency access.
Budget and scope for a shopping-centre playground
A mall project budget must separate equipment from tenant fit-out and building works. The landlord may control fire systems, HVAC, electrical connections, shopfront design, delivery hours and contractor access, so those responsibilities need to be written down before quotations are compared.
| Budget area | Typical scope | Decision point |
|---|---|---|
| Play equipment | Soft play, slides, ball pool, active attractions and support systems. | Audience, capacity, visual impact and maintenance access. |
| Theme and decoration | Feature finishes, graphics, ceiling treatment, lighting and furniture. | How much of the budget should create atmosphere versus play value. |
| Mall tenant fit-out | Shopfront, flooring, walls, toilets, staff room and storage. | What the landlord provides and what the tenant must build. |
| Building services | Fire, HVAC, electrical, data, drainage and safety systems. | Capacity, connection points and approval requirements. |
| Logistics | Freight, insurance, loading bay, service lift, storage and installation labour. | Access restrictions and permitted working hours. |
| Opening costs | Recruitment, training, stock, marketing, deposits and cash reserve. | Opening date and time needed to reach stable demand. |
For a more detailed investment structure, use the indoor playground business cost guide and the indoor play area business plan.
Deliver the playground inside an operating mall
Installation in a live shopping centre needs more coordination than a standalone building. Deliveries may be restricted to specific hours, noisy work may need approval and the service lift may be shared with other tenants.
- Approve the design and technical interfaces. Coordinate equipment, shopfront, fire, HVAC, electrics and flooring.
- Book the delivery and working windows. Confirm vehicle size, loading bay, service lift, storage and hoarding.
- Prepare the unit. Protect finished surfaces and complete the floor, power and ceiling work in the agreed sequence.
- Install the main structure. Follow approved drawings, lifting plan and access restrictions.
- Complete finishes and inspection. Install padding, theming, lighting, signage and safety details.
- Train the operator and open. Handover cleaning, inspection, supervision and emergency procedures before launch.
Provide the destination country, CAD plan, clear-height section, photos, video, floor level, target age, expected capacity, budget range, target opening date and landlord design guidelines.
Common mall playground planning mistakes
Designing from area alone
Two units with the same square metres can have different usable height, column spacing and access.
Ignoring the service route
Large structures that cannot pass through the lift, corridor or door will create expensive site changes.
Filling every corner
Equipment density can reduce seating, supervision and circulation without increasing perceived play value.
Blurring project scope
Equipment, decoration, fire, HVAC and tenant fit-out must be separated in drawings and commercial terms.
Selecting too many attractions
A focused concept is easier to market, supervise and maintain than several small experiences with no clear hierarchy.
Planning without operations
Ticket control, cleaning, staff sightlines and party turnover should be tested before the final layout is approved.
Mall playground project checklist
- Mall name, country, floor and unit number.
- Measured CAD or PDF plan with lease-line dimensions.
- Clear height to the lowest ceiling, duct or light.
- Columns, fixed walls, shopfront and access restrictions.
- Floor construction and permitted load.
- Fire exits, evacuation routes and landlord requirements.
- Service-lift, loading-bay and delivery dimensions.
- Power capacity, data and lighting requirements.
- HVAC, sprinkler and ceiling maintenance access.
- Primary age group, expected capacity and ticket model.
- Party, food, seating and toilet requirements.
- Budget, opening date and project responsibilities.
Mall indoor playground FAQ
What is the best size for an indoor playground at a mall?
There is no universal size. A compact unit around 100–200 sqm can support one focused play route, while 200–350 sqm can include clearer age zones and support space. Larger programmes can become destination venues, subject to building and operating conditions.
What clear height does a mall playground need?
The required height depends on the equipment. Low ceilings restrict large slides and multi-level structures, while tall spaces can support more dramatic features but still need safe fall zones, lighting and maintenance access.
Can an indoor playground work on the third floor of a shopping mall?
Yes, but floor loading, structural supports, service-lift capacity, delivery routes, fire evacuation and installation hours must be reviewed before equipment is selected.
Does a mall playground need its own toilets and party room?
The requirement depends on the size and operating model. Larger family venues usually benefit from controlled toilets, storage and party space because these functions improve dwell time and reduce pressure on the play area.
Can soft play, Ninja and interactive sports be combined?
They can be combined when the unit has enough space, clear height and separate circulation. Each attraction must still have its own supervision, safety and maintenance requirements.
How long does a mall playground project take?
The programme depends on design approvals, landlord requirements, equipment production, freight and installation. The site should be measured and technical conditions confirmed before a reliable schedule is issued.
What information should be included in a quotation request?
Provide the country, mall location and floor, CAD plan, clear height, photos, target age, expected capacity, preferred attractions, budget range, opening date and landlord design guidelines.
Can DINIS supply a complete mall playground solution?
DINIS can review the brief, develop the indoor play layout and propose the agreed equipment and service scope. Building design, fire strategy, HVAC and local approvals remain project-specific and must be coordinated with the relevant professionals.
This mall playground guide uses general commercial planning criteria and anonymised project patterns. Final dimensions, equipment, safety measures and compliance documents must be confirmed for the destination market and approved site layout.


